36 Charla Drive, Southampton, NY 11968
- $1,995,000
- 6
- BD
- 6
- BA
- 2,490
- SqFt




- List Price
- $1,995,000
- Price Change
- ▼ $100,000 1779231032
- MLS#
- 990217
- Number Of Families
- 1
- Status
- ACTIVE
- Bedrooms
- 6
- Bathrooms
- 6
- Living Area
- 2,490
- Lot Size
- 24829
Property Description
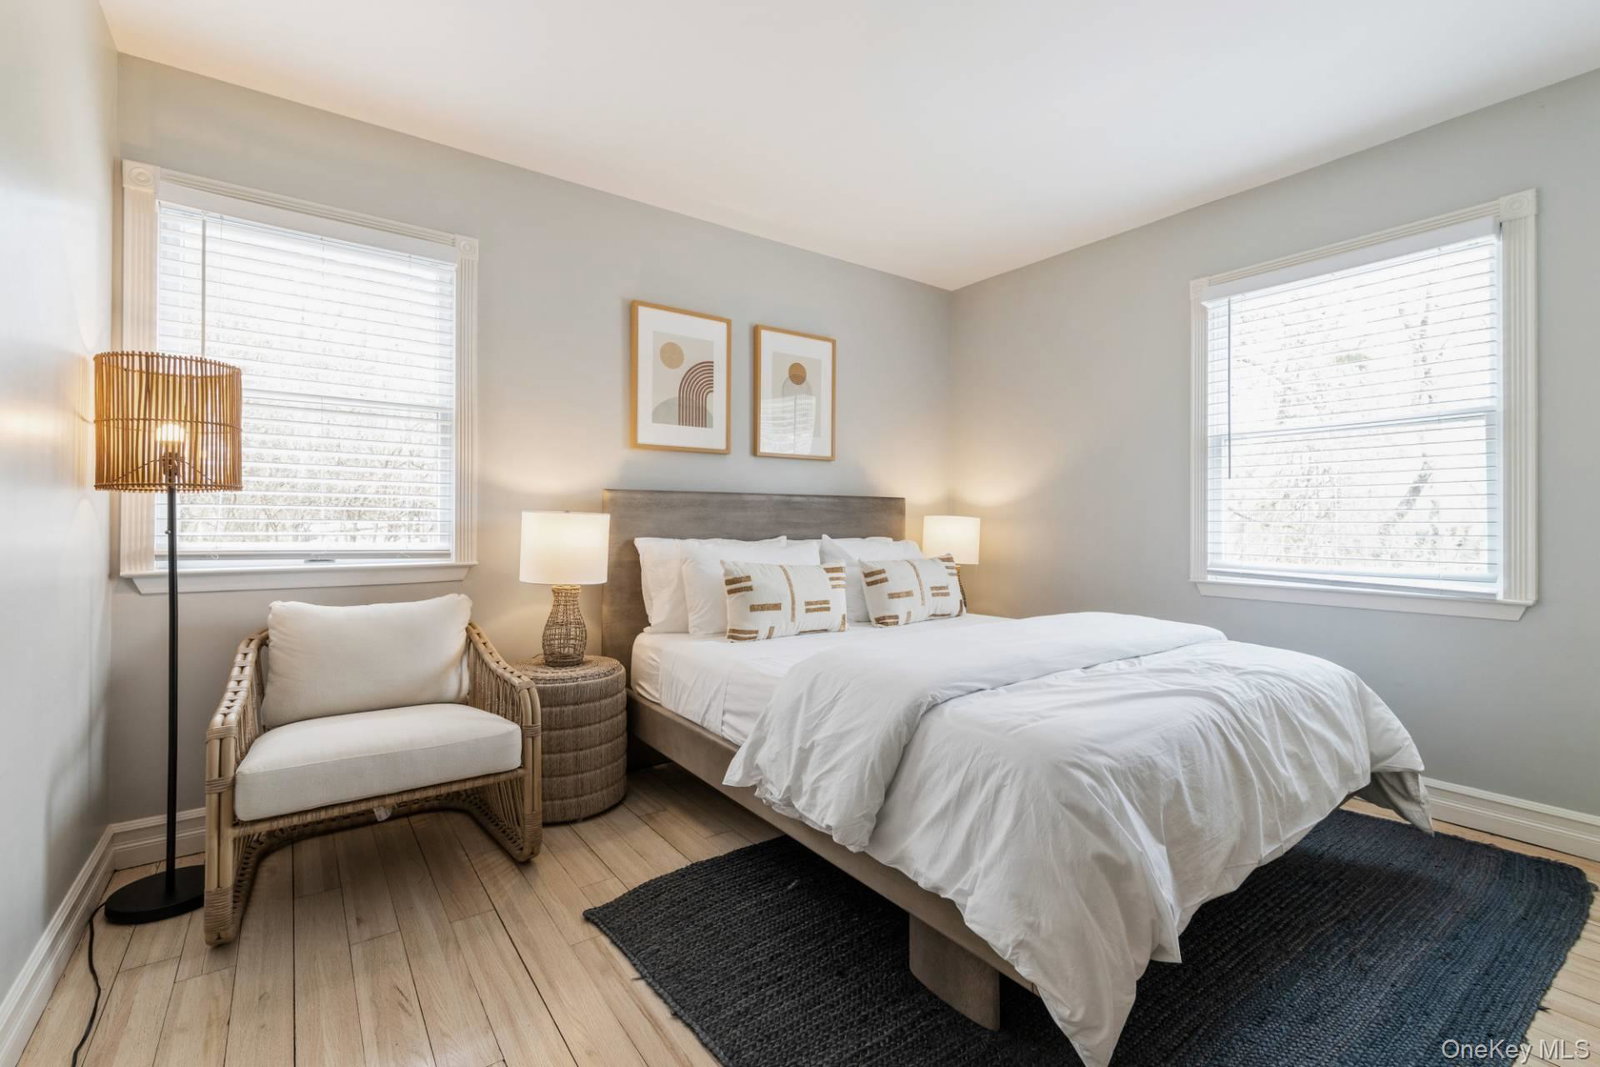
Discover an exceptional offering in the Hamptons-this beautifully updated six-bedroom, six-bathroom residence presents the perfect balance of refined Hamptons living and outstanding investment potential. Renovated in 2021, the home features a thoughtfully designed open floor plan ideal for both everyday living and entertaining. The light-filled living area flows seamlessly into a well-appointed eat-in kitchen and spacious dining area, all opening to an expansive deck that enhances the indoor-outdoor lifestyle. The first floor offers a versatile layout, including a junior primary suite with a full bath, and two additional guest bedrooms served by a well-appointed hall bath-providing comfort and flexibility for and guests alike. The second level is highlighted by a generous primary suite featuring a stylish private bath and a peaceful retreat feel. Two additional guest bedrooms-one en-suite and another with a separate hall bath-ensure ample privacy for visitors. A dedicated second-floor office offers an ideal work-from-home environment. The finished lower level expands the living space even further, complete with a kitchenette, den, and full bath-perfect for extended guests or recreation. Outdoor amenities are equally impressive, featuring a heated pool and hot tub, built-in outdoor kitchen, outdoor shower, and a private basketball court. Designed for relaxation and entertaining, the property delivers the ultimate Hamptons lifestyle. Ideally located in Shinnecock Hills, the home is just minutes from ocean beaches, renowned restaurants, and local shops. Whether enjoyed as a primary residence, seasonal retreat, or income-producing rental, this property offers year-round appeal and strong investment potential.
/t.realgeeks.media/resize/460x/https://u.realgeeks.media/daechaunsellsnyc%252FIMG_0597.png)
Additional Information
- Year Built
- 2011
- Style
- Post Modern
- School District
- Southampton
- Total Taxes
- 10300
- Heating
- Oil
- Parking
- Driveway
- Basement
- Full, Partially Finished, Walk-Out Access
- Water
- Well
- Sewer
- Cesspool
- Number Of Kitchens
- 1
- Taxes
- $10,300
Mortgage Calculator
Listing courtesy of Listing Agent: Theresa J. Thompson (terry.thompson@elliman.com) from Listing Office: Douglas Elliman Real Estate.
Listings courtesy of OneKey® MLS as distributed by MLS GRID. Based on information submitted to the MLS GRID as of . All data is obtained from various sources and may not have been verified by broker or MLS GRID. Supplied Open House Information is subject to change without notice. All information should be independently reviewed and verified for accuracy. Properties may or may not be listed by the office/agent presenting the information.